
Price Reduction - Views - Primary on Main
Address
17000 Nokota Avenue, HUDSON, FL
Price
$ 914,000
Property Attributes
- MLS#TB8523950
- TypeSingle Family
- Listing Status Active
- CountyPasco
- CityHUDSON
- AreaHudson/Bayonet Point/Port Richey
- NeighborhoodBELLA TERRA
- Zip34667
- StyleSingle Family Residence
- Year Built2024
- Taxes$ 9521
- Price$ 914,000
- Bedrooms4
- Full Bathrooms3
- Half Bathrooms0
- Sqr Footage3292
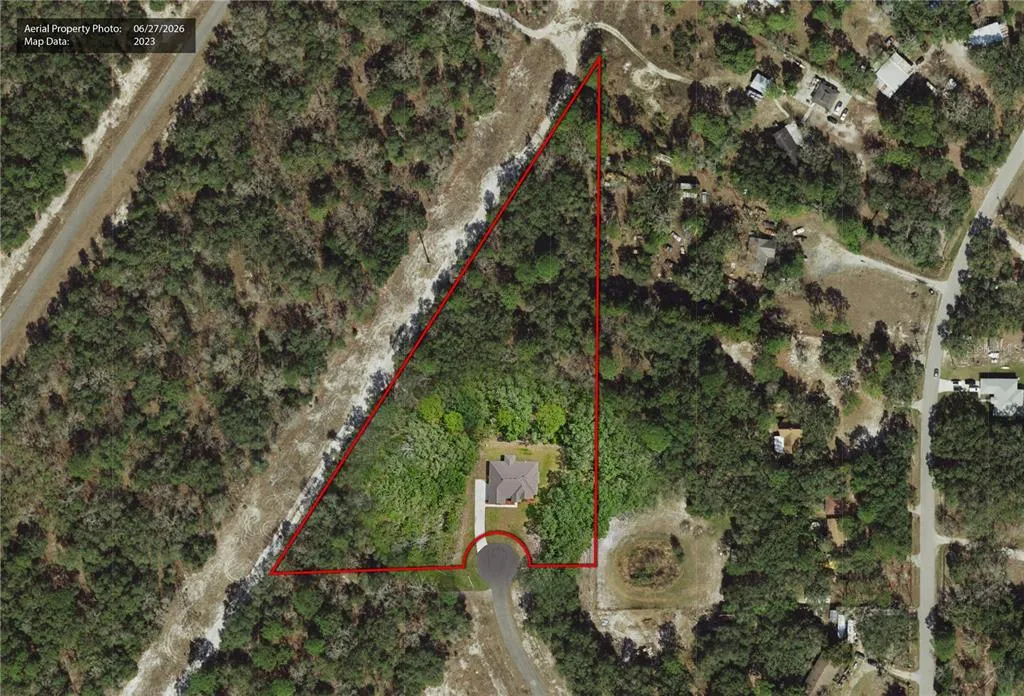
- Lot Size4.23 Acres
Data Source:
Stellar MLS
Property Description
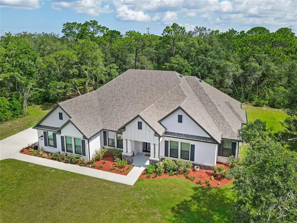
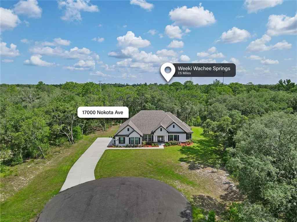
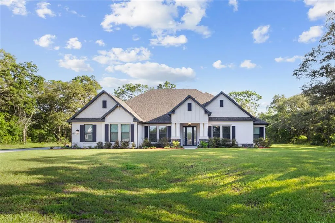
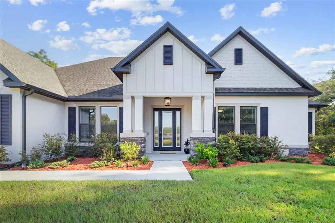
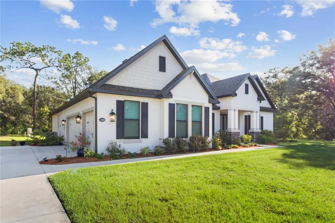
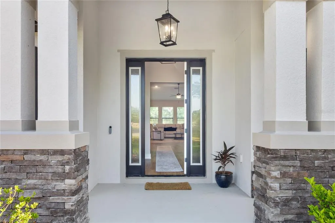
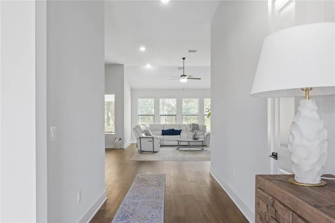
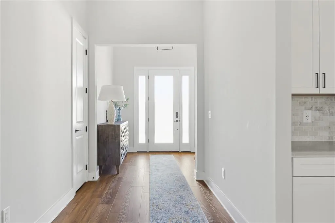
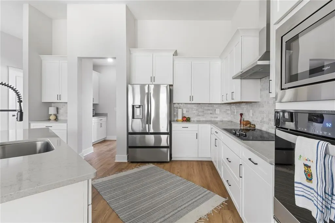
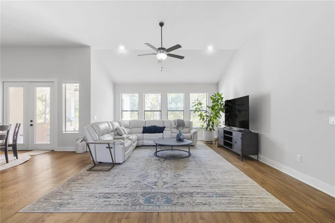
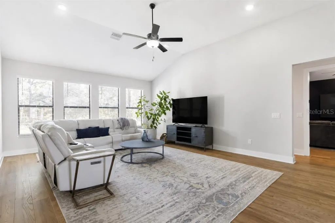
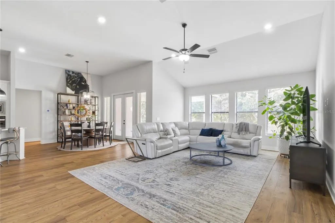
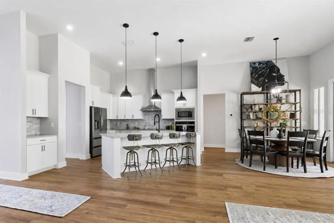
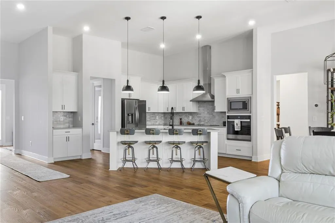
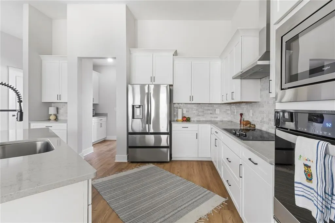
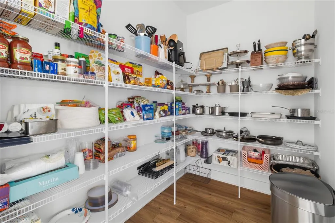
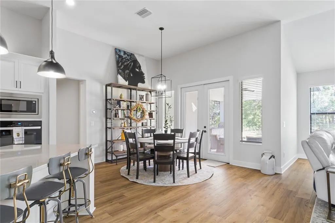
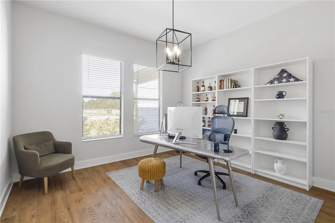
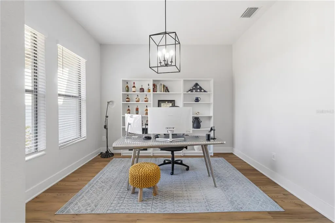
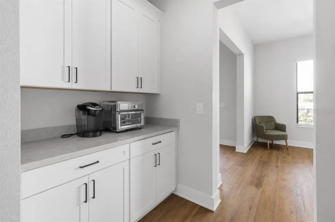
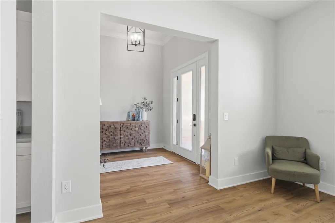
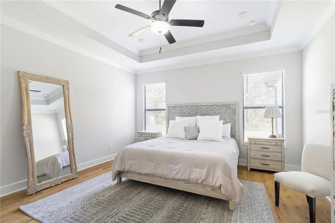
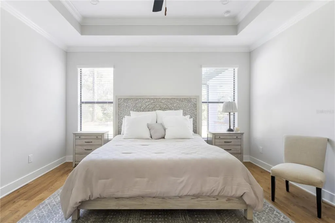
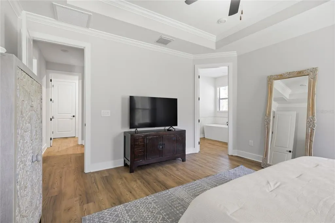
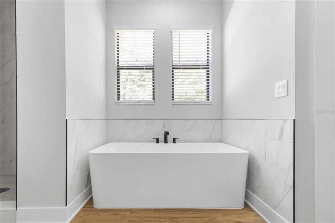
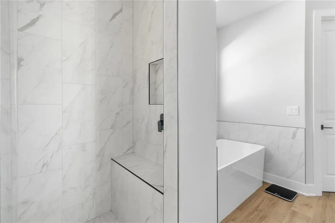
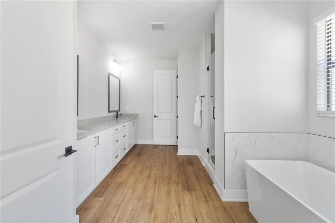
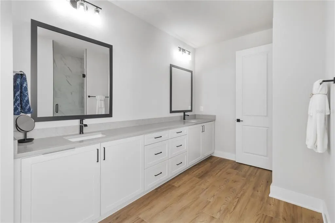
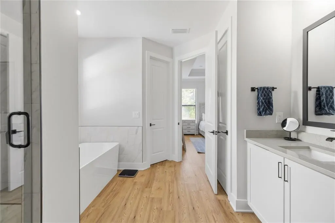
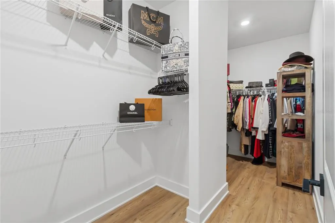
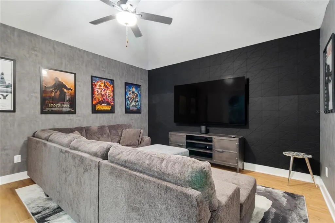
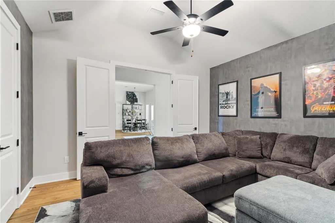
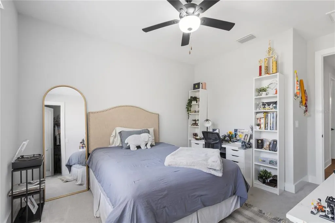
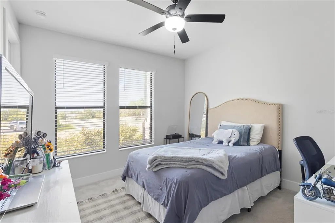
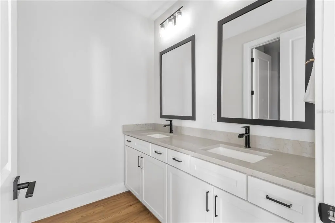
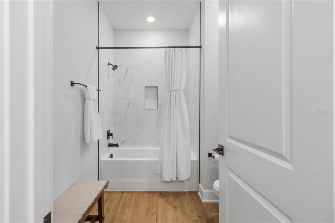
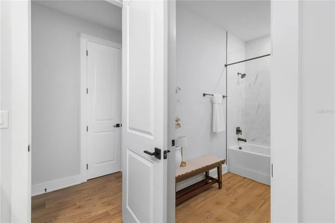
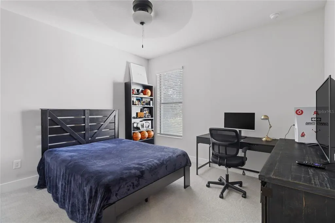
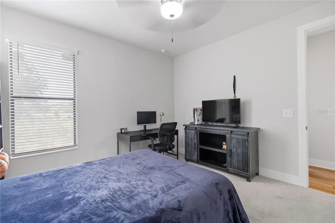
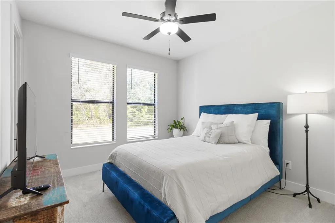
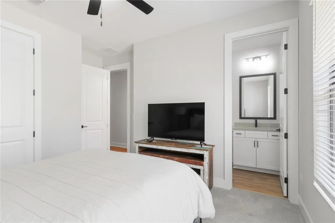
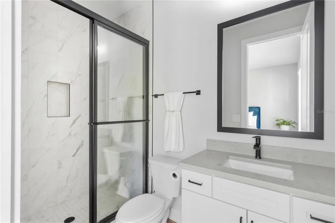
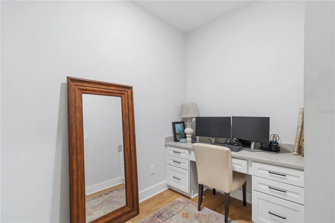
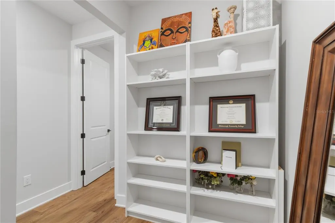
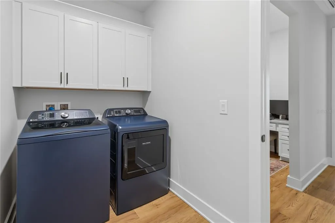
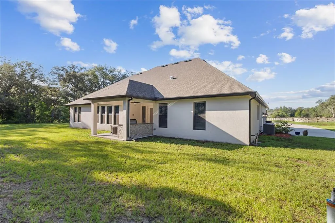
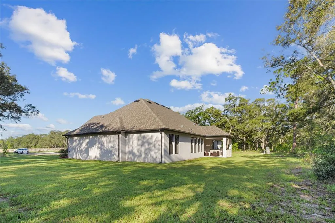
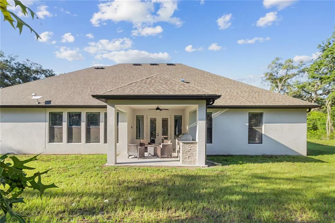
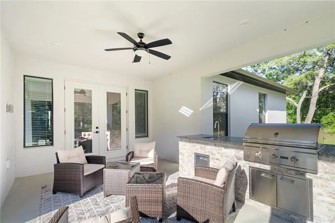
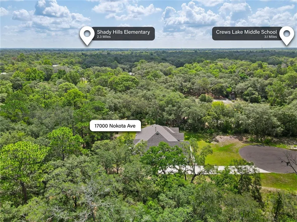
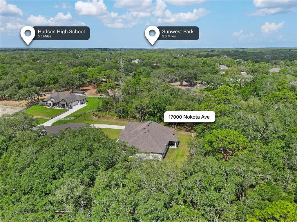
Every extraordinary estate begins with an extraordinary homesite. Perfectly positioned on 4.23 acres of usable land at the center of a peaceful cul-de-sac, this isn't simply a backyard—it's a blank canvas for the estate you've always envisioned. Design a resort-style pool of your dreams with a private casita, build the ultimate workshop for woodworking or classic car restoration, create expansive RV and boat storage. For equestrian enthusiasts, this property offers the rare opportunity to create your own private horse estate with custom stables, a barn, paddocks, riding arena, and direct access to the community's scenic horse trails. As you approach the home, its prominent location at the end of the cul-de-sac creates an impressive sense of arrival, with a long approach framed by beautiful trees and open space that immediately sets it apart. This exceptional modern Craftsman estate was built in 2024 and offers 4 bedrooms, 3 full bathrooms, a 3-car garage, dedicated office, and versatile bonus/media room. From the moment you enter, you'll appreciate the soaring ceilings, abundant natural light, and expansive open-concept floor plan that creates an inviting atmosphere for both everyday living and entertaining. At the heart of the home is an impressive chef's kitchen featuring elegant quartz countertops, an oversized center island with seating, upgraded 42-inch cabinetry, stainless steel appliances, built-in oven and microwave, coffee bar, butler's pantry, breakfast nook, and an expansive walk-in pantry. The kitchen flows seamlessly into the spacious great room, where peaceful views of your private property become the backdrop to everyday living. The thoughtfully designed split floor plan provides exceptional privacy for the luxurious owner's suite, complete with a spa-inspired bathroom featuring dual vanities, quartz countertops, a freestanding soaking tub, an oversized walk-in tiled shower, and a generous walk-in closet. A private office creates the perfect work-from-home space, while the bonus/media room offers endless flexibility as a home theater, fitness room, playroom, second living area, or hobby room. The home is thoughtfully equipped with modern conveniences, including Starlink high-speed internet, a garage-installed electric vehicle charger, and a reverse osmosis water filtration system—offering comfort, efficiency, and peace of mind from day one. Located within the exclusive gated community of Bella Terra, residents enjoy estate-sized homesites, paved roads, miles of horse-riding trails, and the peace of country living while remaining just minutes from modern conveniences. With no CDD fees, a low HOA, and less than 10 minutes to the Suncoast Parkway, commuting to Tampa is effortless while shopping, dining, Hudson Beach, boating, kayaking, fishing, SunWest Park, and Florida's award-winning Gulf Coast beaches remain close by. If you've been searching for more than just a home—if you've been searching for a lifestyle where luxury meets freedom, privacy, and endless possibilities—this extraordinary Bella Terra estate is ready to make that dream a reality. Your dream home is already here. All that's missing is your vision for the possibilities that await beyond the front door. With an irreplaceable homesite, unmatched privacy, and room to create whatever you imagine, this is a rare opportunity that simply cannot be duplicated. Buyer to verify all room dimension and HOA information.
| Elementary School | Middle School | High School |
|---|---|---|
| Shady Hills Elementary-PO Elementary School | Crews Lake Middle-PO Middle School | Hudson High-PO High School |
| Price History | |
|---|---|
| 6/30/2026 | Listed $949,000 |
| 7/18/2026 | 3$924,000 |
| 8/14/2026 | 1$914,000 |
General Features
| Sewer | Public Sewer |
|---|---|
| Heating | Central,Electric |
| Cooling | Central Air |
| Utilities | Cable Connected,Electricity Connected,Phone Available,Public,Sewer Connected,Sprinkler Meter,Underground Utilities,Water Connected |
| Roof | Shingle |
| Appliances | Built-In Oven,Cooktop,Dishwasher,Disposal,Microwave,Range Hood,Refrigerator |
| Zoning | MPUD |
| HOA Fee | 125 |
| Garage Spaces | 3 |
| Patio/Porch Features | Front Porch,Rear Porch |
| Security Features | Fire Alarm,Gated Community |
| Construction Materials | Block |
| Pets Allowed | Yes |
| Year Built | 2024 |
| View | Trees/Woods |
| Levels | One |
| Property Subtype | Single Family Residence |
| Tax Year | 2025 |
| Ownership | Fee Simple |
| Assoc Fee Paid Per | Monthly |
| County | Pasco |
| New Construction | false |
| Property Type | Residential |
| Attached Garage | true |
| Subdivision Name | BELLA TERRA |
| Facing Direction | West |
| Garage Y/N | true |
| Total Rooms | 13 |
| Full Baths | 3 |
| Status | Active |
| Directions | Take Exit 285 (SR 52) off I-75 and head west on SR 52 toward Hudson/Bayonet Point. Turn right onto Shady Hills Road, then turn left onto Peace Boulevard. Go north on East Road and make a right onto the community of Bella Terra. Enter the community and continue straight until you reach the end of the street where you will reach the home located in the center of the cul-de-sac located on 17000 Nokota Ave. |
| High School | Hudson High-PO |
| City | HUDSON |
| Association Name | Pam Pampenella |
| Senior Community Y/N | false |
| MLS Area | 34667 - Hudson/Bayonet Point/Port Richey |
| Lot Size Units | Acres |
| Lot Size Square Feet | 184259 |
| Carport Y/N | false |
| Elementary School | Shady Hills Elementary-PO |
| Land Lease Y/N | false |
| Tax Annual Amount | 9521 |
| Middle/Junior High School | Crews Lake Middle-PO |
| Additional Parcels Y/N | false |
| Lease Considered Y/N | true |
| Virtual Tour | https://www.propertypanorama.com/instaview/stellar/TB8523950 |
| Building Area Units | Square Feet |
| Living Area Units | Square Feet |
| Builder Name | LGI Homes |
| Standard Status | Active |
| Occupancy Type | Owner |
| Tax Lot | 31 |
| Legal Description | BELLA TERRA PB 65 PG 014 LOT 31 |
| Minimum Lease | No Minimum |
| Water Access Y/N | false |
| Monthly HOA Amount | 125 |
| Water View Y/N | false |
| Flood Zone Code | X |
| In Law Suite YN | false |
| Flood Zone Code X | Yes |
Interior Features
| Interior Amenities | Cathedral Ceiling(s),Ceiling Fan(s),High Ceilings,Kitchen/Family Room Combo,Open Floorplan,Primary Bedroom Main Floor,Solid Wood Cabinets,Split Bedroom,Thermostat,Walk-In Closet(s) |
|---|---|
| Flooring | Carpet,Engineered Hardwood |
| Furnished Y/N | Unfurnished |
| Air Conditioning Y/N | true |
| Heating Y/N | true |
| Fireplace Y/N | false |
| Laundry Features | Laundry Room |
| Total Bedrooms | 4 |
| LivingAreaSource | Builder |
| Total Baths | 3 |
Exterior Features
| Exterior Amenities | French Doors |
|---|---|
| Vegetation | Wooded |
| Lot Features | Cul-De-Sac,Oversized Lot,Private,Street Dead-End,Zoned for Horses |
| Water Source | Well |
| Lot Size Area | 4.23 |
| Foundation Details | Slab |
| Building Area Total | 3292 |
| Lot Size Acres | 4.23 |
| Road Surface Type | Asphalt |
| Private Pool | false |
| Waterfront Y/N | false |
| Covered Spaces | 3 |
| Road Frontage Type | Street Dead-End |
| Builder Model | Mantle |
Amenities
- Foreclosure
- Views
- Short Sale
- New Construction
- Adult 55+
- Lease To Own
- No HOA Fees
- Furnished
- Primary On Main
- Air Conditioning
- Seller Finance
- Green
- Fixer Upper
- Horse
- Golf
- Fireplace
- Deck
- Garage
- Basement
- Pool
Property vs Single Family Average in 34667
Price
Taxes
Year Built
 Copyright © MFRMLS.com All information deemed reliable but not guaranteed. All properties are subject to prior sale, change or withdrawal. Neither listing broker(s) or information provider(s) shall be responsible for any typographical errors, misinformation, misprints and shall be held totally harmless. Listing(s) information is provided for consumers personal, non-commercial use and may not be used for any purpose other than to identify prospective properties consumers may be interested in purchasing. Information on this site was last updated Last updated on September 12, 2026 2:17 AM UTC The listing information on this page last changed on Last updated on September 12, 2026 2:17 AM UTCd. The data relating to real estate for sale on this website comes in part from the Internet Data Exchange program of MFR MLS.
All information deemed reliable but not guaranteed. All properties are subject to prior sale, change or withdrawal. Neither listing broker(s) or information provider(s) shall be responsible for any typographical errors, misinformation, misprints and shall be held totally harmless. Listing(s) information is provided for consumers personal, non-commercial use and may not be used for any purpose other than to identify prospective properties consumers may be interested in purchasing.
Updated on September 12, 2026 2:17 AM UTC
Copyright © MFRMLS.com All information deemed reliable but not guaranteed. All properties are subject to prior sale, change or withdrawal. Neither listing broker(s) or information provider(s) shall be responsible for any typographical errors, misinformation, misprints and shall be held totally harmless. Listing(s) information is provided for consumers personal, non-commercial use and may not be used for any purpose other than to identify prospective properties consumers may be interested in purchasing. Information on this site was last updated Last updated on September 12, 2026 2:17 AM UTC The listing information on this page last changed on Last updated on September 12, 2026 2:17 AM UTCd. The data relating to real estate for sale on this website comes in part from the Internet Data Exchange program of MFR MLS.
All information deemed reliable but not guaranteed. All properties are subject to prior sale, change or withdrawal. Neither listing broker(s) or information provider(s) shall be responsible for any typographical errors, misinformation, misprints and shall be held totally harmless. Listing(s) information is provided for consumers personal, non-commercial use and may not be used for any purpose other than to identify prospective properties consumers may be interested in purchasing.
Updated on September 12, 2026 2:17 AM UTC
